Engineering:Saddle roof
From HandWiki
Short description: Type of roof structure

A saddle roof is a hyperbolic paraboloid structure used as a roof. The form follows a convex curve about one axis and a concave curve about the other.
It is easily constructed from straight sections of lumber, steel, or other conventional materials.[1] The saddle roof may also be formed as a tensegrity structure.[2]
The term is used because the form resembles the shape of a saddle. Mathematically, a saddle shape contains at least one saddle point.
The historical meaning is a synonym for a gable roof, particularly a dual-pitched roof on a tower, also called a pack-saddle roof.[3]
Gallery
- Gallery of hyperbolic paraboloid structures used as a roof
-
 A hyperbolic paraboloid saddle roof: Church Army Chapel, Blackheath
 -
 A hyperbolic paraboloid saddle roof: The Scotiabank Saddledome in Calgary, 1983
 -
 Dorton Arena designed by Maciej Nowicki, Raleigh, North Carolina, United States, 1952
 -
 A hyperbolic paraboloid saddle roof: the London Velopark
 -
 A hyperbolic paraboloid saddle roof: Scandinavium
 -
-

 Wrexham Swimming Baths, now Wrexham Waterworld Leisure and Activity Centre, features a hyperbolic paraboloid roof in Wrexham, Wales, United Kingdom, 1969
 -
 Multi-semi-hyperbolic-paraboloid roofs on Canada Place, Vancouver, Canada
 -
 Markham Moor Service Station roof, Nottinghamshire, United Kingdom, 1959-60
 -
 Schupbach cemetery hall, Germany


File:Hyperbolic paraboloid.stl
Other examples
- Philips Pavilion Expo '58, Brussels (1958)
- IIT Delhi - Dogra Hall Roof
- St. Mary's Cathedral, Tokyo, Japan (1964)
- St Richard's Church, Ham, in Ham, London, England (1966)
- Cathedral of Saint Mary of the Assumption, San Francisco, California, US (1971)
- Scotiabank Saddledome in Calgary, Alberta, Canada (1983)
- Scandinavium in Gothenburg, Sweden (1971)
- L'Oceanogràfic in Valencia, Spain (2003)
- London Velopark, England (2011)
- Waterworld Leisure & Activity Centre, Wrexham, Wales (1970)
- Markham Moor Service Station roof, A1(southbound), Nottinghamshire, England
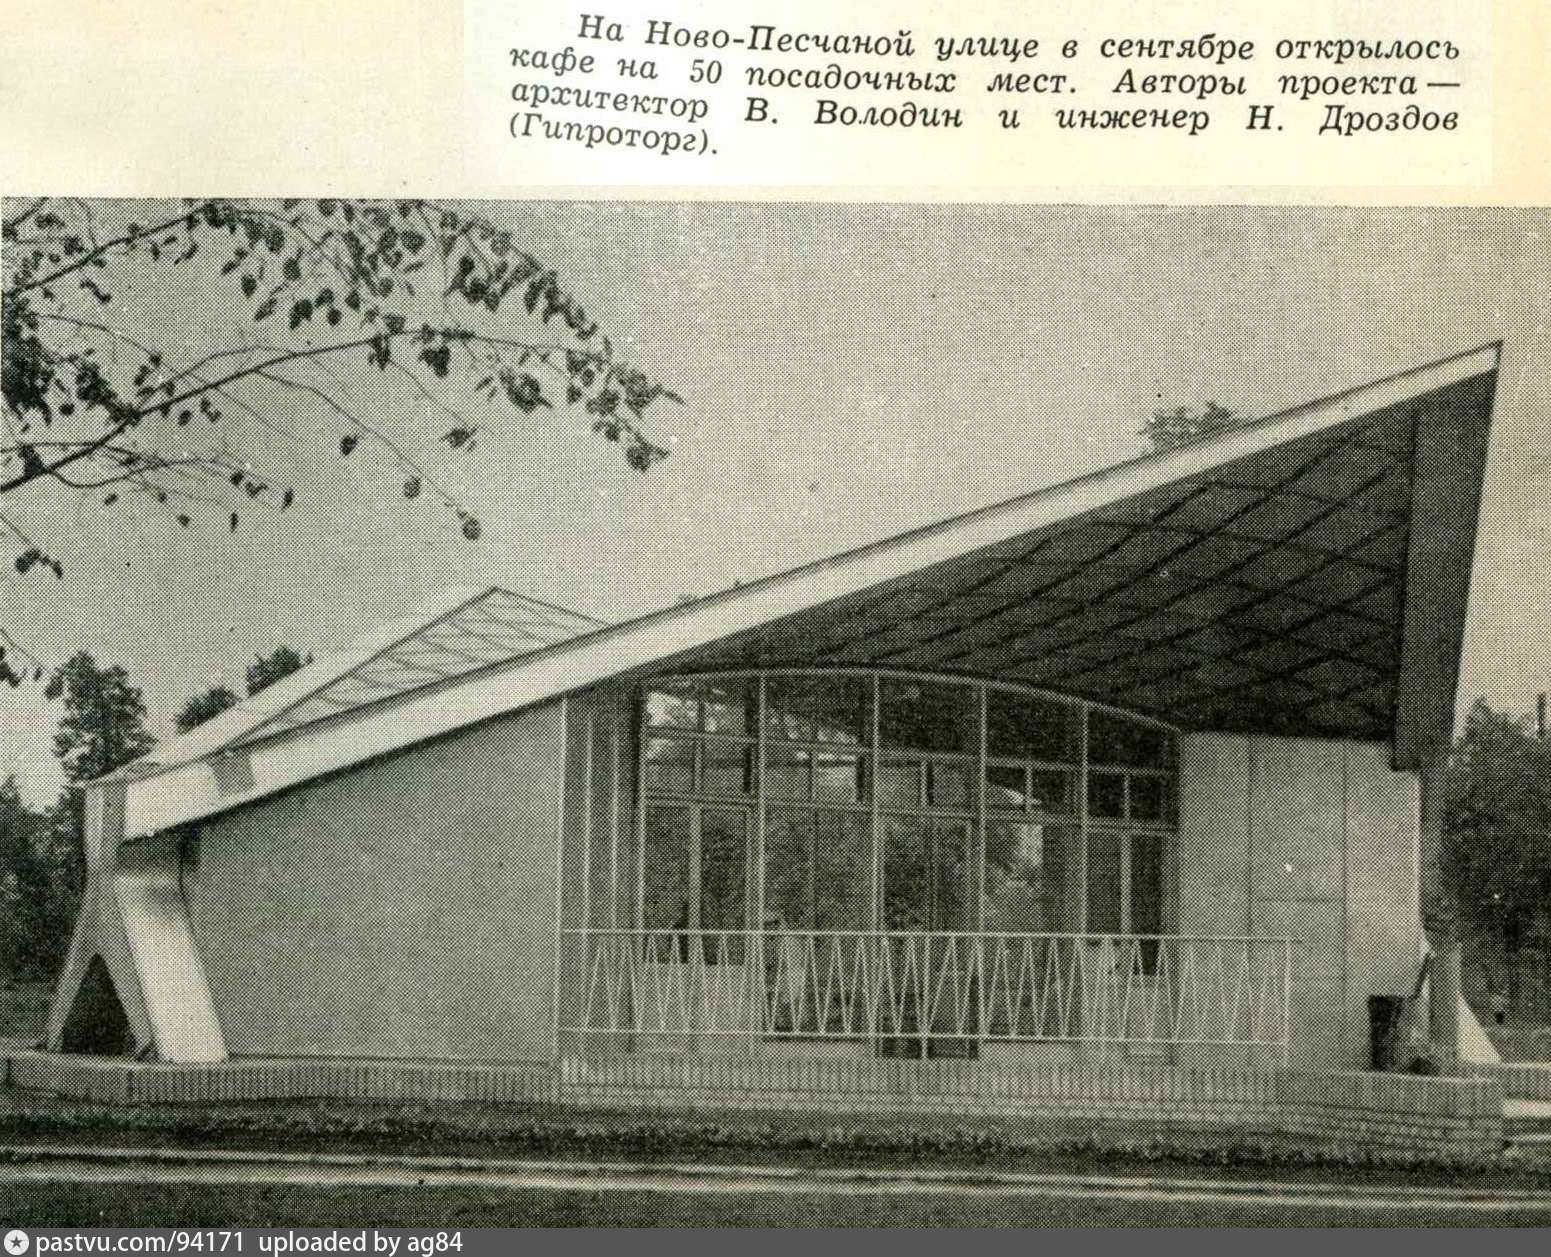
- Cafe "Kometa", Sokol district, Moscow, Russia (1960). Architect V.Volodin, engineer N.Drozdov. Demolished.
-
 Warszawa Ochota railway station, an example of a hyperbolic paraboloid structure
 -
 Surface illustrating a hyperbolic paraboloid
 -
 Restaurante Los Manantiales, Xochimilco, Mexico
 -
 Hyperbolic paraboloid thin-shell roofs at L'Oceanogràfic, Valencia, Spain (taken 2019)
 -
 Markham Moor Service Station roof, Nottinghamshire (2009 photo)


See also
- Sagrada Família
- eight hyperbolic parabolas rise to form the roof of Cathedral of Saint Mary of the Assumption and St. Mary's Cathedral, Tokyo.
- Hyperboloid structure
- List of hyperboloid structures
- Metro San Lázaro
- Xavier University
References
- ↑ A Dictionary of Architecture, Fleming, Honour, Pevsner
- ↑ Membrane Structures: Understanding Their Forms, Prof. Dr. Eng. M. Mollaert
- ↑ Passmore, Augustine C.. "Saddle Roof". Handbook of technical terms used in architecture and building and their allied trades and subjects,. London: Scott, Greenwood, and Co.;, 1904. 303. Print.
External links
- Kansas State Historical Society newsletter featuring house with hyperbolic paraboloid roof.
- George Watson College, Edinburgh. Music auditorium
| Roof shapes |  | |
|---|---|---|
| Roof elements | ||
 |  |